
Water Views - Primary on Main

Address
820 S Julia Street, St. Marys, GA
Price
$ 1,875,000
Property Attributes
- MLS#10823039
- TypeSingle Family
- Listing Status Active
- CountyCamden
- CitySt. Marys
- NeighborhoodNone
- Zip31558
- StyleBrick 4 Side, Brick/Frame, Bungalow/Cottage, Contemporary, Rustic, Ranch
- Year Built1970
- Price$ 1,875,000
- Bedrooms4
- Full Bathrooms3
- Half Bathrooms0
- Sqr Footage5410
- Lot Size3 Acres
Data Source:
Georgia MLS (GAMLS)
Property Description
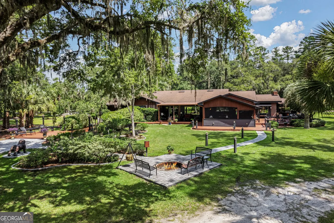
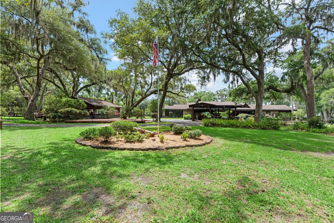
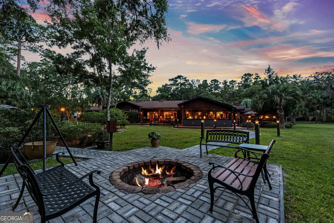
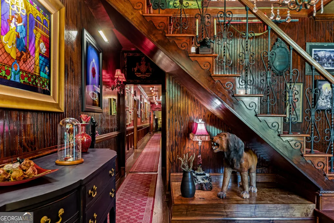
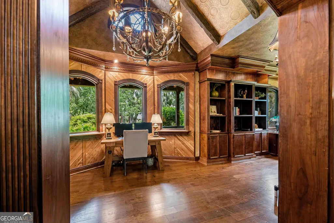
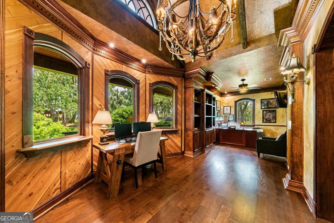
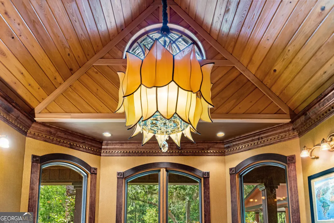
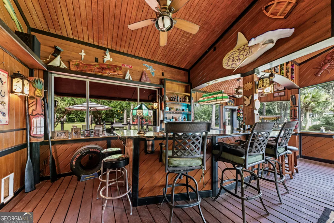
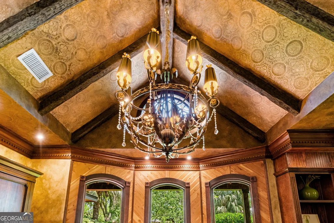
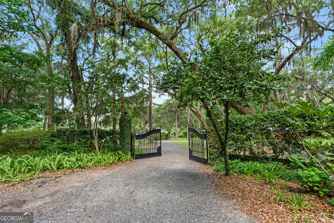
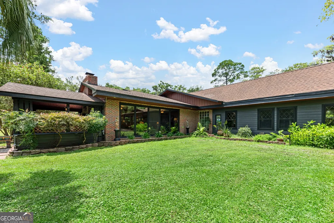
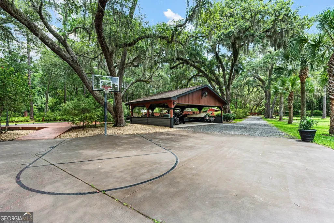
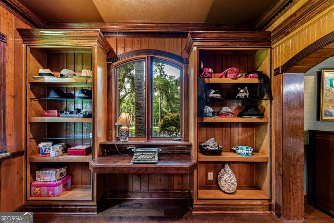
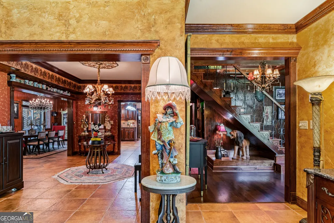
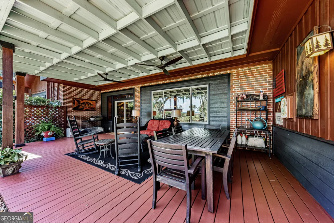
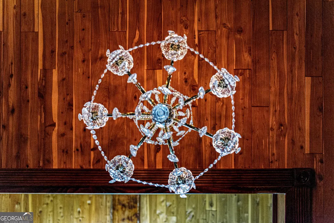
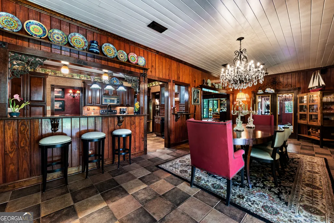
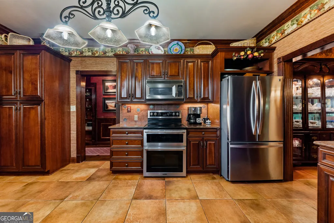
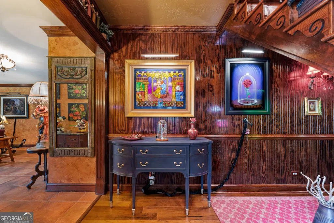
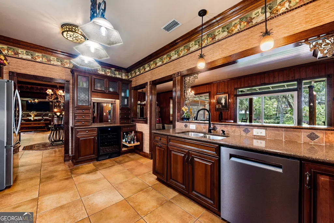
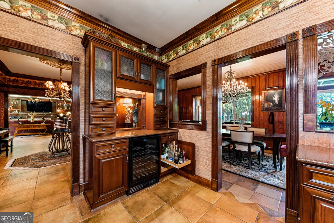
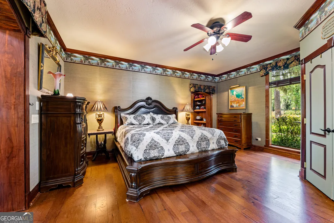
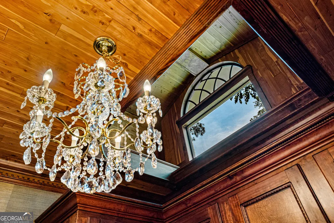
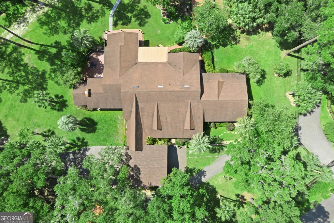
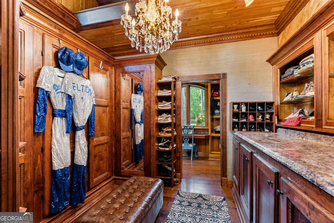
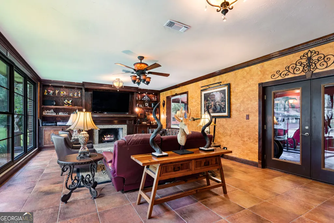
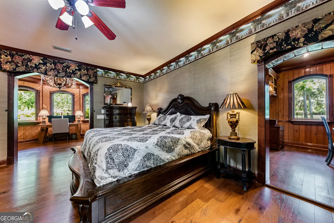
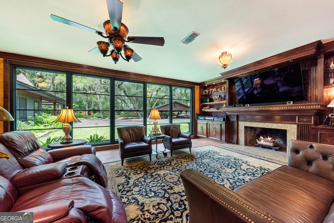
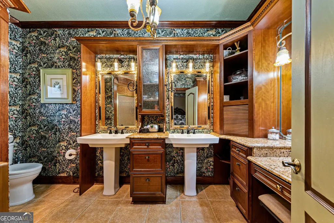
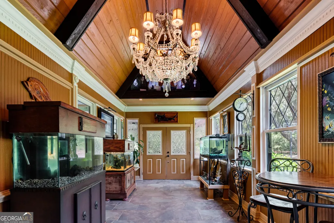
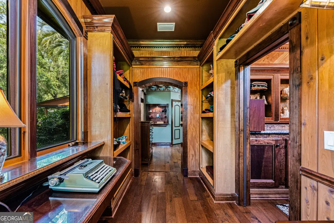
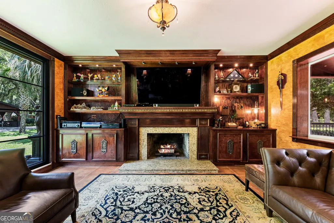
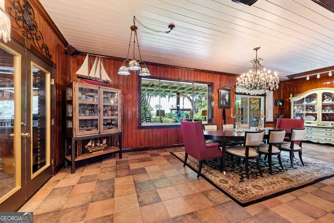
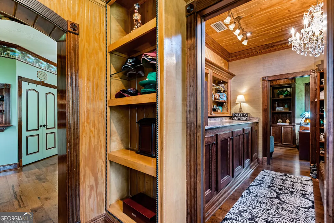
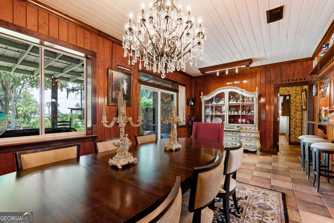
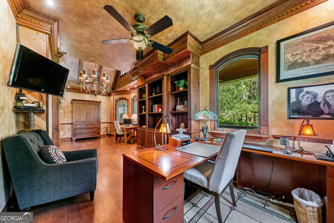
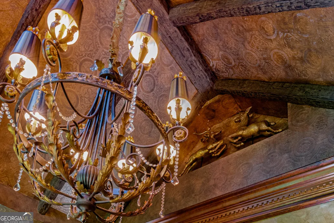
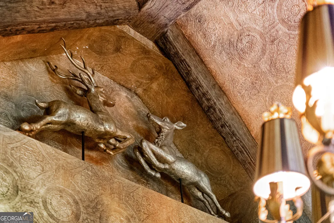
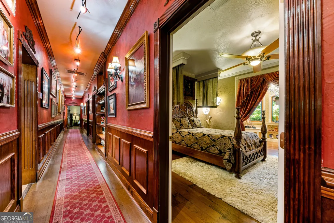
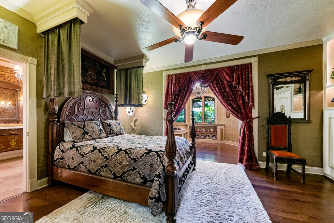
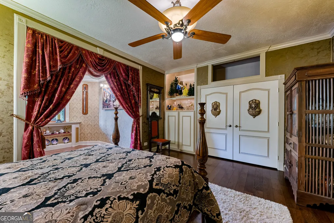
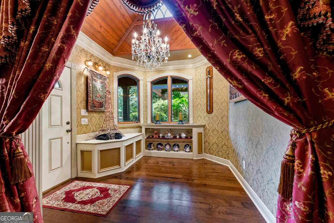
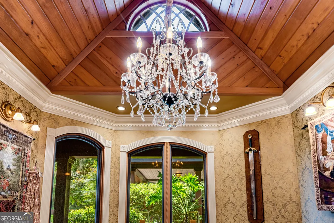
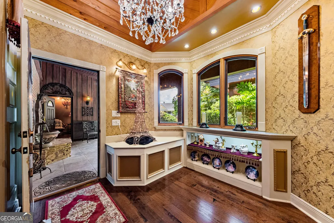
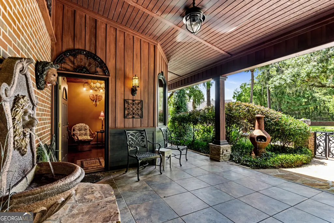
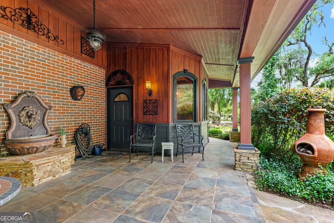
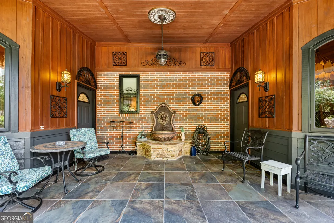
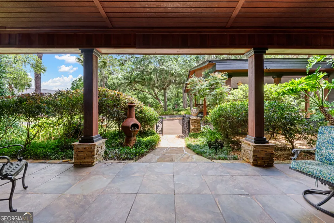
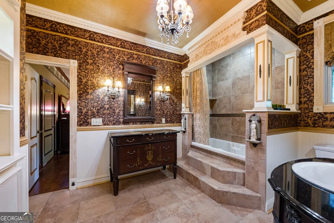
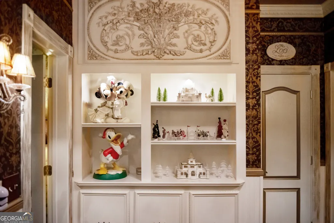
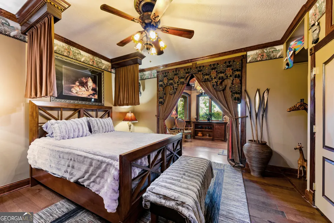
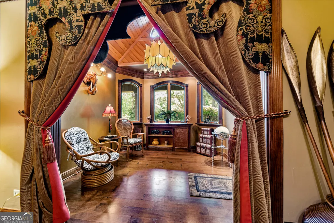
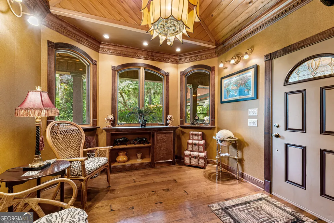
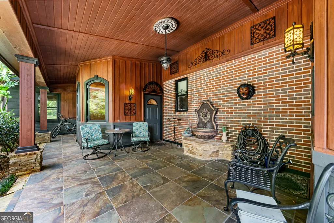
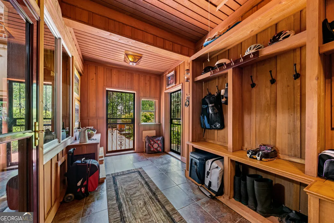
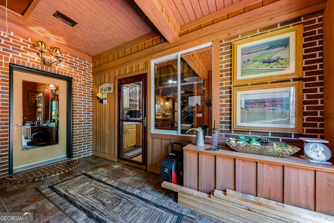
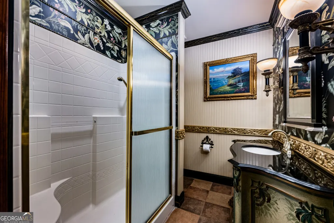
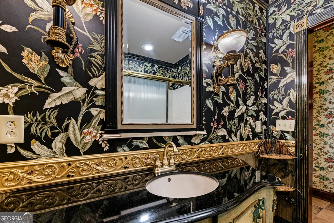
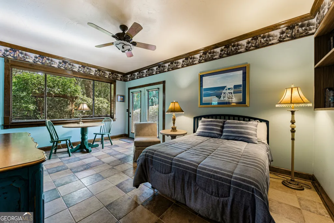
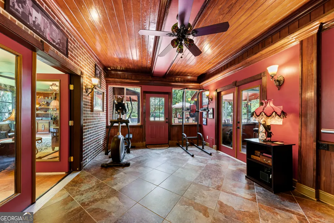
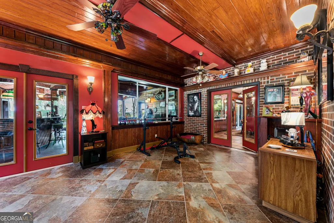
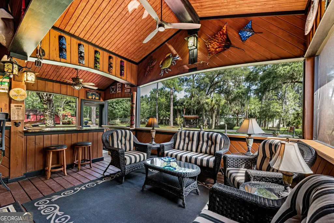
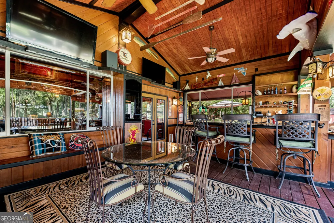
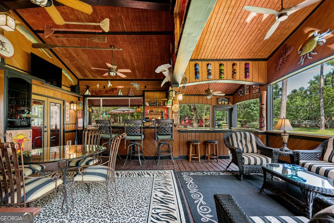
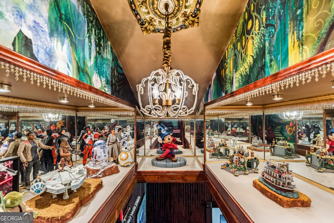
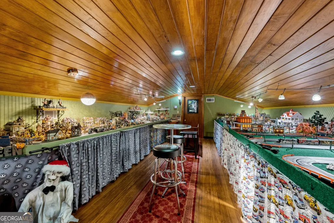
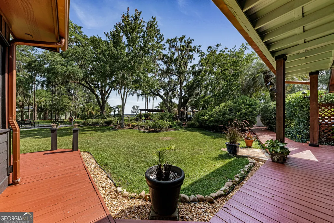
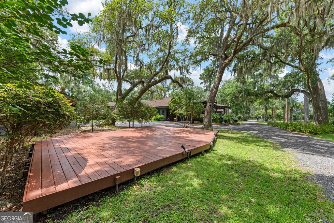
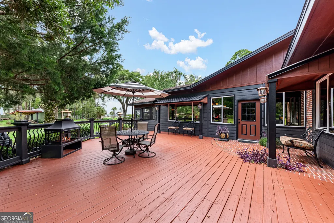
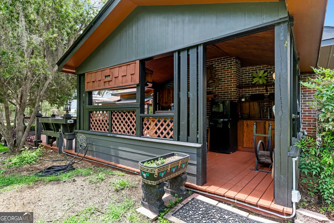
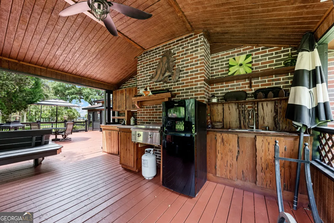
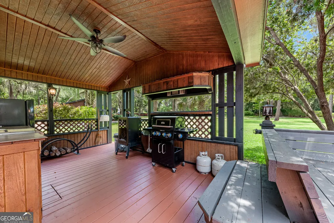
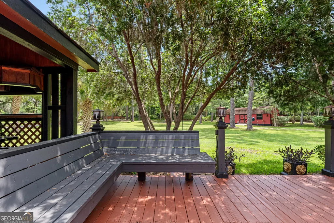
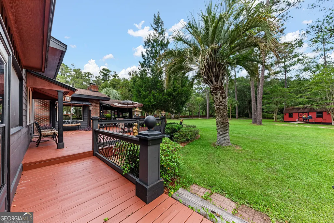
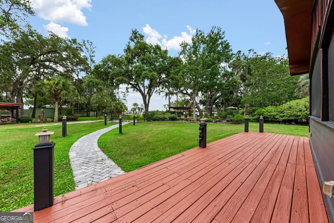
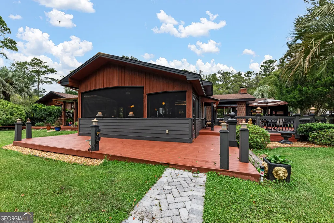
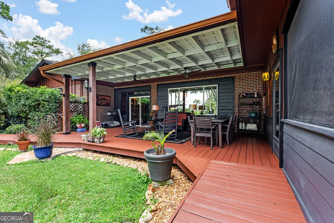
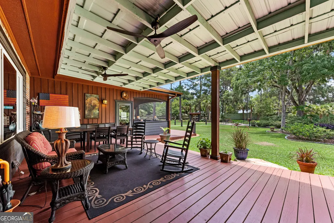
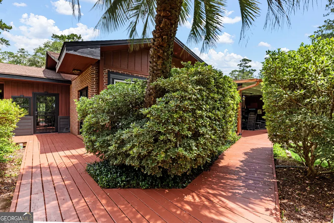
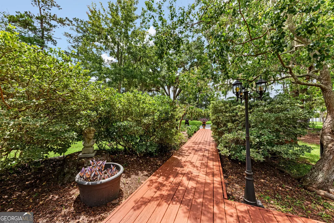
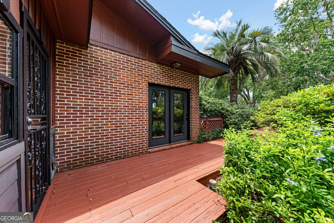
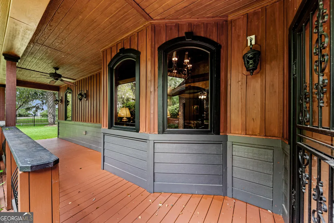
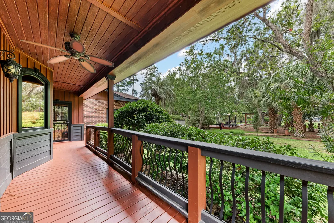
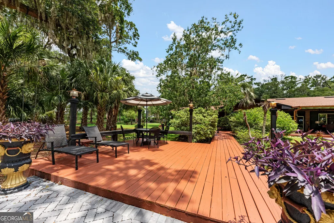
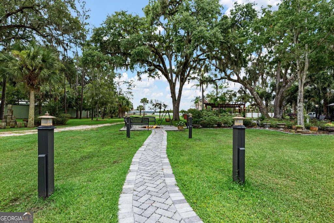
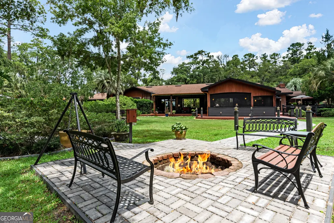
VILLA TRANQUILLA * PRIVATE GATED ESTATE NEAR HISTORIC DOWNTOWN ST. MARYS * APPROX. 3 ACRES * 4,959 +/- SQ FT MAIN RESIDENCE * 4 BEDROOMS * 3 BATHS * 451 SQ FT WOODLAND COTTAGE * 2 WORKSHOPS *GOLF CART DISTRICT Affectionately named Villa Tranquilla, this distinctive gated estate encompasses approximately three acres near Historic Downtown Saint Marys. The 4,959+/- sq ft main residence offers 4 bedrooms and 3 baths, complemented by a separate 451+/- sq ft Guest Cottage, two workshops, extensive porches, decks and outdoor entertaining areas. A private ornamental iron electric gate opens to a meandering drive beneath mature live oaks and Spanish moss. Park-like grounds lead to a circular arrival court, covered motor court and formal double-door entrance. Inside, the Grand Reception Hall and Foyer feature a vaulted tongue-and-groove wood ceiling, exposed beams, crystal chandelier and wall of windows. Villa Tranquilla's interior is richly individual, with substantial stained millwork, paneled corridors, layered crown molding, fluted casings, custom built-ins, wrought-iron details, textured walls, hand-painted woodwork, patterned wallpapers and antique, artisan and sculptural lighting. Principal gathering spaces include a large Great Room with wood-burning fireplace, granite surround, illuminated custom cabinetry and expansive picture windows overlooking the grounds. The adjoining Parlor connects the home's entertaining spaces, while Formal Banquet Dining and a Billiard/Flex Room provide additional space for gathering and entertaining. The Estate Support Wing includes the functional kitchen, butler's pantry/pantry, utility/laundry room and mudroom/back foyer, providing extensive cabinetry, storage and workspace. The Owner's Private Wing includes the bedroom, ensuite bath, private sitting area, dedicated office, walk-in closet, dressing and boudoir spaces and extensive built-in wardrobe cabinetry. Three additional guest accommodations offer exterior access, porch connections and access to two guest baths. A signature feature is the attached Open-Air Entertainment Pavilion with vaulted tongue-and-groove ceiling, wraparound granite bar, built-in cabinetry, stereo, lounge and dining areas and screened/open sections overlooking the gardens. The grounds continue with a covered veranda, grand deck, outdoor kitchen/smoke house, Garden Pavilion, Woodland Theater Area, Fireside Gathering Circle, Fountain Courtyard, Garden Walk, Forest Walk, illuminated Palm Walk, basketball court, covered recreation pavilion and walk-in exotic bird enclosure. Tucked beneath the trees, the separate Woodland Cottage includes a living area, kitchenette, bedroom, bathroom, dressing area, vaulted wood ceilings, wraparound loft, screened porch and private fireside area. Two workshops and additional covered vehicle/storage areas add further utility. Located in the St. Marys Golf Cart District near downtown shops, restaurants, marina and waterfront amenities, Villa Tranquilla is a collection of spaces and experiences unlike a conventional residence. From richly detailed interiors to garden paths, gathering places and a cottage hidden among the trees, this is a property defined by craftsmanship, creativity, privacy and discovery.
| Elementary School | Middle School | High School |
|---|---|---|
| Saint Marys Elementary School | Saint Marys Middle School | Camden High School |
| Price History | |
|---|---|
| 8/10/2026 | Listed $1,875,000 |
General Features
| Sewer | Public Sewer |
|---|---|
| Heating | Central,Electric |
| Cooling | Ceiling Fan(s),Central Air,Electric |
| Utilities | Cable Available,Electricity Available,High Speed Internet,Phone Available,Sewer Connected,Underground Utilities,Water Available |
| Roof | Tar/Gravel |
| Appliances | Dishwasher,Disposal,Microwave,Range,Refrigerator,Stainless Steel Appliance(s) |
| Association Fee Includes | None |
| Patio/Porch Features | Deck,Patio,Porch,Screened |
| Architectural Style | Brick 4 Side,Brick/Frame,Bungalow/Cottage,Contemporary,Rustic,Ranch |
| Construction Materials | Brick,Wood Siding |
| Year Built | 1970 |
| View | River,Seasonal View |
| Levels | One and One Half |
| Property Subtype | Cabin,Single Family Residence |
| Tax Year | 2025 |
| Community Features | None |
| County | Camden |
| New Construction | false |
| Property Type | Residential |
| HOA | false |
| Subdivision Name | None |
| Other Structures | Gazebo,Guest House,Outbuilding,Outdoor Kitchen,Shed(s),Workshop |
| Full Baths | 3 |
| Status | Active |
| Directions | From I-95, take Exit 1 to St. Marys Road, travel east on St. Marys Road. In approx. 3 miles, use the right lane to take the ramp to Highway 40 and turn left onto Highway 40. In approx. 2 miles, turn right onto Julia Street, travel approx. 0.4 miles, and the property will be located on the right. |
| High School | Camden |
| City | St. Marys |
| Lot Size Units | Acres |
| Lot Size Square Feet | 130680 |
| Carport Y/N | true |
| Spa Features | Bath |
| Elementary School | Saint Marys |
| Land Lease Y/N | false |
| Home Warranty Y/N | false |
| Middle/Junior High School | Saint Marys |
| Property Condition | Resale |
| Virtual Tour | https://canva.link/puboln5em3zicya |
| Structure Type | Cabin,House |
| Building Area Units | Square Feet |
| Living Area Units | Square Feet |
| Standard Status | Active |
| Virtual Tour | https://www.zillow.com/view-imx/0c43326e-515b-422c-96fb-f908a6327c0d?setAttribution=mls&wl=true&initialViewType=pano&utm_source=dashboard |
Interior Features
| Interior Amenities | Beamed Ceilings,Bookcases,Double Vanity,High Ceilings,In-Law Floorplan,Master On Main Level,Other,Roommate Plan,Tile Bath,Tray Ceiling(s),Entrance Foyer,Vaulted Ceiling(s),Walk-In Closet(s),Wet Bar |
|---|---|
| Basement | None |
| Flooring | Hardwood,Tile |
| Total Fireplaces | 1 |
| Fireplace Features | Family Room,Masonry |
| Air Conditioning Y/N | true |
| Heating Y/N | true |
| Window Features | Bay Window(s),Double Pane Windows,Window Treatments |
| Fireplace Y/N | true |
| Above Grade Finished Area | 4959 |
| Laundry Features | Mud Room,Other |
| Total Bedrooms | 4 |
| Below Grade Finished Area | 451 |
| Main Level Bedrooms | 4 |
| Main Level Bathrooms | 3 |
| Below Grade Finished Area Unit Type | Square Feet |
| LivingAreaSource | Public Records |
| Above Grade Finished Area Unit Type | Square Feet |
| Kitchen Features | Breakfast Area,Breakfast Bar,Country Kitchen,Pantry,Second Kitchen,Solid Surface Counters,Walk-in Pantry |
| Total Baths | 3 |
| Dining Room Features | Seats 12+,Separate Room |
Exterior Features
| Exterior Amenities | Garden,Other,Veranda,Water Feature |
|---|---|
| Vegetation | Grassed,Partially Wooded |
| Fencing | Fenced,Other,Privacy |
| Parking Features | Guest,Carport,Attached,Detached,Parking Pad,Parking Shed,Kitchen Level |
| Lot Features | Private |
| Water Source | Public |
| Total Parking | 12 |
| Lot Size Area | 3 |
| Foundation Details | Slab |
| Spa | true |
| Building Area Total | 5410 |
| Lot Size Acres | 3 |
| Lot Size Source | Owner |
Amenities
- Foreclosure
- Views
- Short Sale
- New Construction
- Adult 55+
- Lease To Own
- No HOA Fees
- Furnished
- Primary On Main
- Air Conditioning
- Seller Finance
- Green
- Fixer Upper
- Horse
- Golf
- Fireplace
- Deck
- Garage
- Basement
- Pool
Property vs Single Family Average in 31558
Price
Year Built
 All information deemed reliable but not guaranteed. All properties are subject to prior sale, change or withdrawal. Neither listing broker(s) or information provider(s) shall be responsible for any typographical errors, misinformation, misprints and shall be held totally harmless. Listing(s) information is provided for consumers personal, non-commercial use and may not be used for any purpose other than to identify prospective properties consumers may be interested in purchasing. Information on this
 ©2026 Georgia Multiple Listing Service All information deemed reliable but not guaranteed. All properties are subject to prior sale, change or withdrawal. Neither listing broker(s) or information provider(s) shall be responsible for any typographical errors, misinformation, misprints and shall be held totally harmless. Listing(s) information is provided for consumer's personal, non-commercial use and may not be used for any purpose other than to identify prospective properties consumers may
 The information set forth on this site is based upon information which we consider reliable, but because it has been supplied by third parties to our franchisees (who in turn supplied it to us), we can not represent that it is accurate or complete, and it should not be relied upon as such. The offerings are subject to errors, omissions, changes, including price, or withdrawal without notice. All dimensions are approximate and have not been verified by the selling party and can not be verified. It
